Real projects, real befores and afters — across Brighton, Livingston County, and Southeast Michigan.
Real Lux Builders projects from across Southeast Michigan — kitchens, baths, additions, basements, whole-home remodels, and a custom lake home now in progress. Want to know what a project like yours would cost? With One True Price, you’ll know your exact number before construction begins.


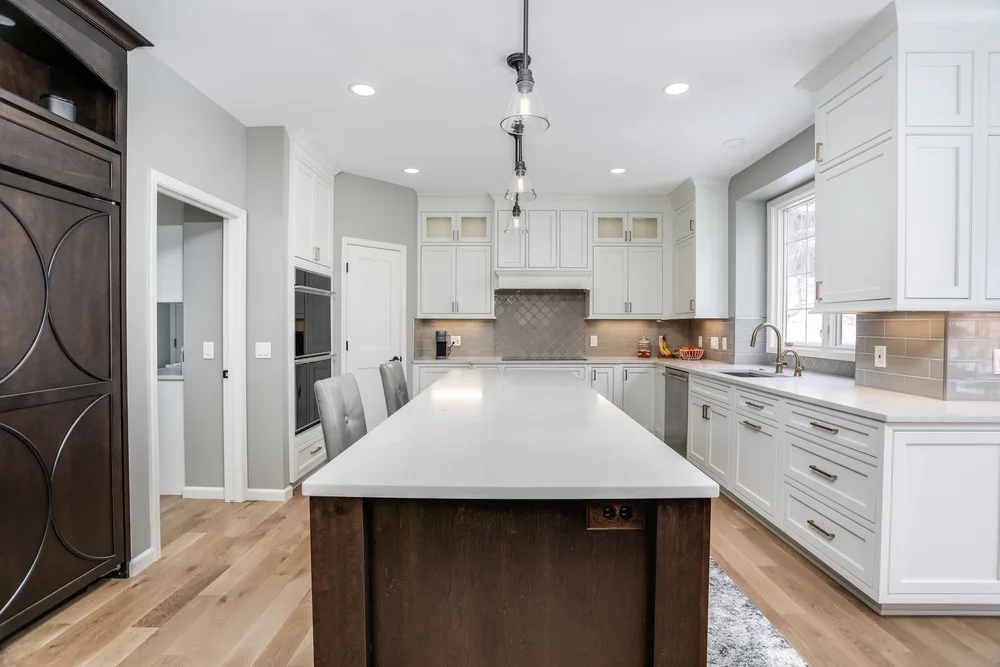
Complete kitchen and living-level makeover: custom shaker cabinets, a 12′ quartz island, glass backsplash, flush-mount LED lighting, re-engineered floor structure, new electrical service, and a full craftsman trim package. The home later sold in one day — $25,000 over asking.


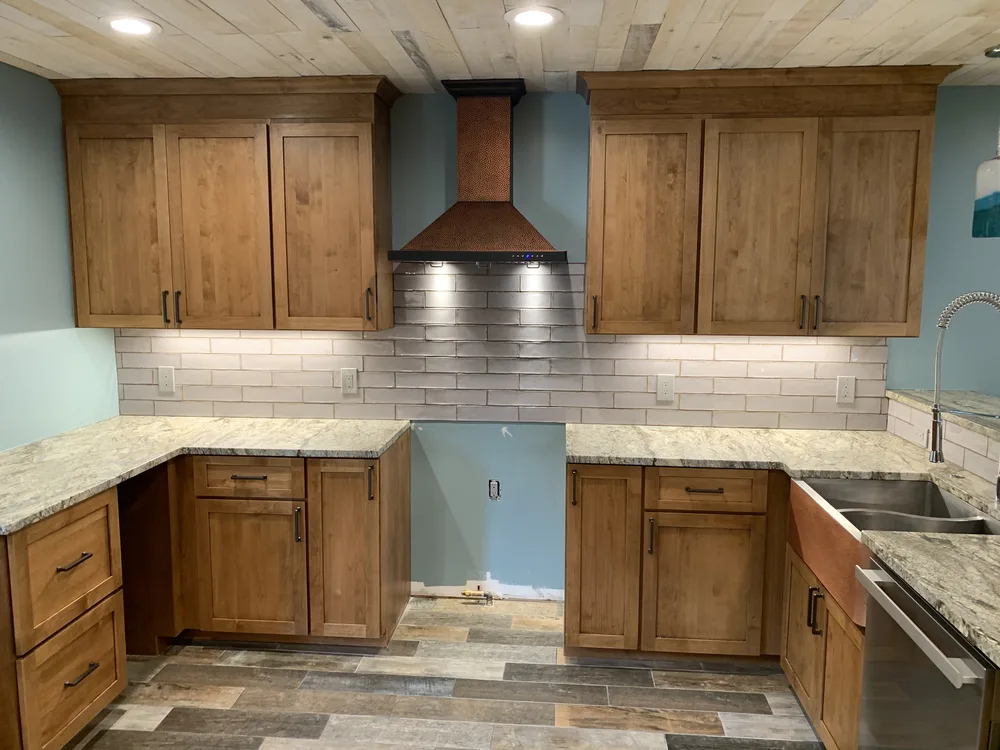
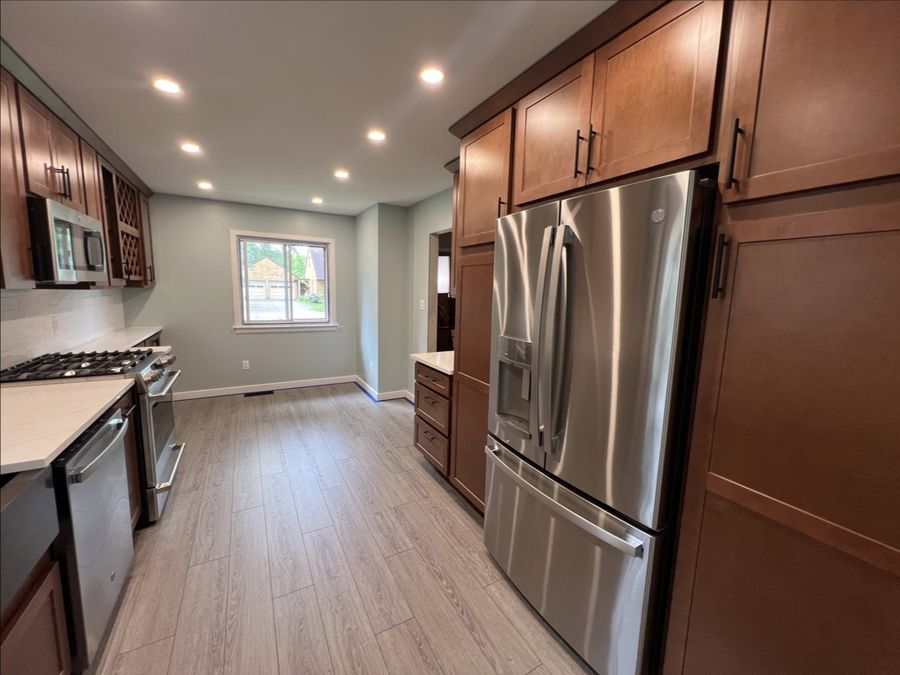
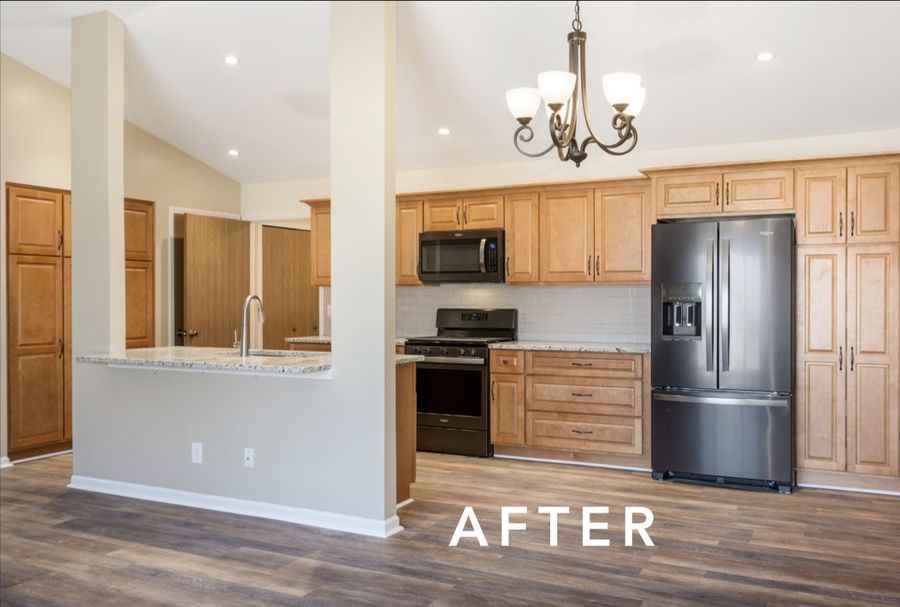
A tight, dated galley opened into a bright cooking space — rich wood cabinetry, quartz counters, farmhouse sink, and new stainless appliances, with the laundry and dining rooms refreshed to match.


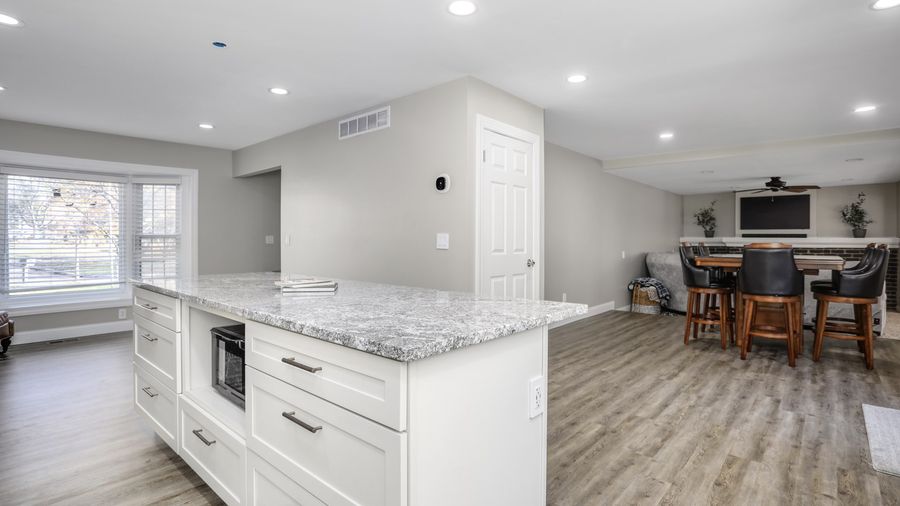
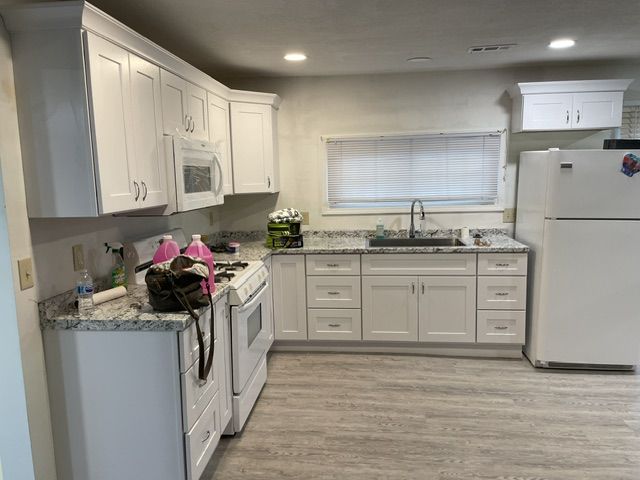
The kitchen moved to the heart of the home: white shaker cabinets, a granite island with seating, and one connected cooking-and-hosting space where a family room used to be.


A condo kitchen relocated into the open living space — full-height cabinetry, an island prep zone, roll-out pantry storage, and new flooring throughout.


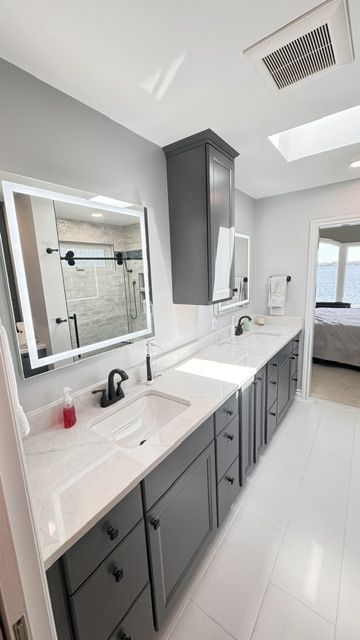
The garden tub is gone; in its place, a skylit primary bath with a curbless glass shower, bench and niche storage, custom cabinets, and double vanities with lighted mirrors.


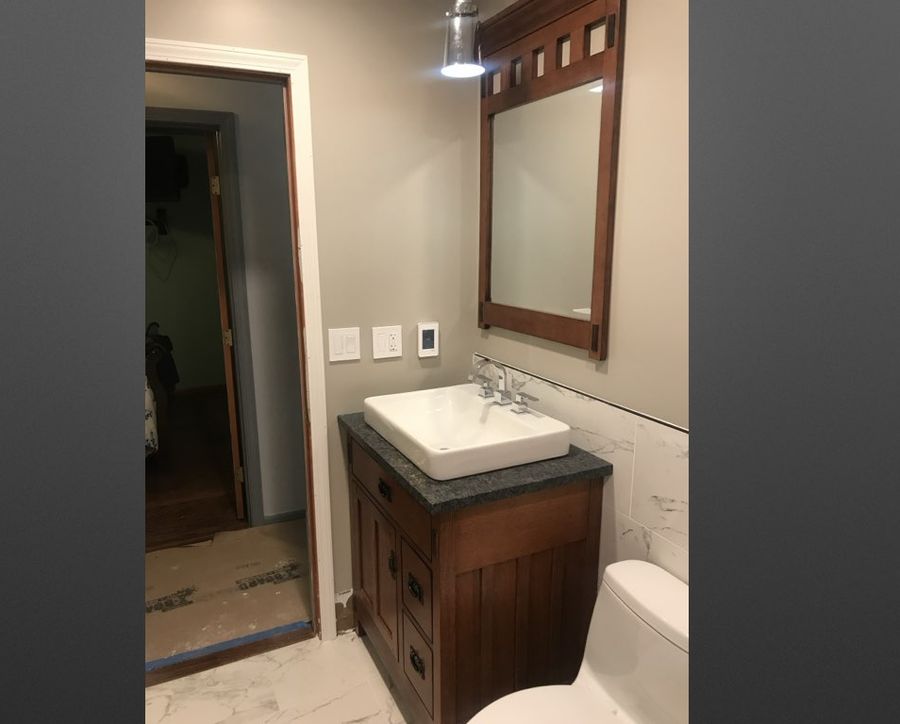
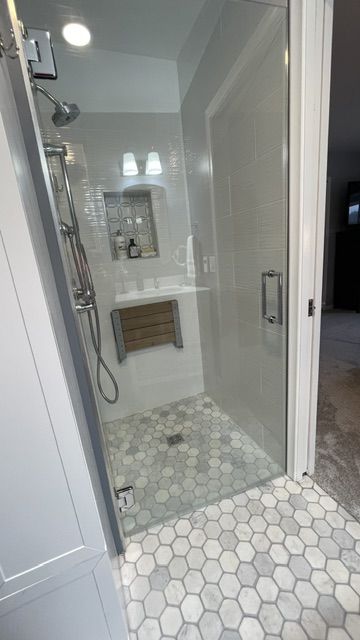
Two dated baths rebuilt together to minimize disruption — including a craftsman-style bath with a marble-look walk-in shower.


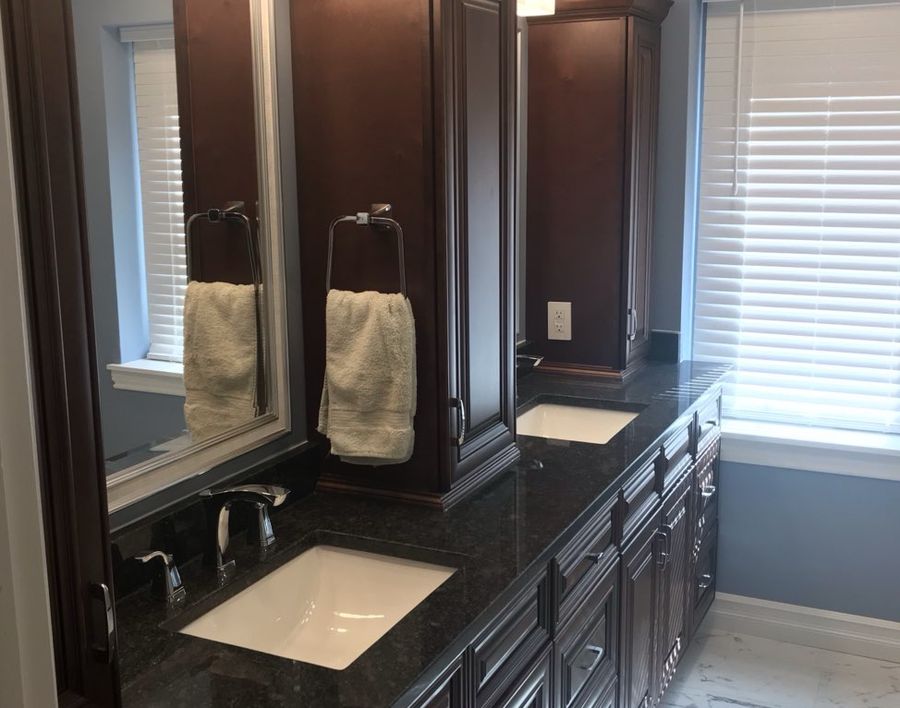
A complete renovation: furniture-grade double vanity, granite counters, and a walk-in marble-look shower with a herringbone accent niche.


Proof that small can be luxurious — a frameless glass shower with a decorative tile band, built-in niche, and bench.


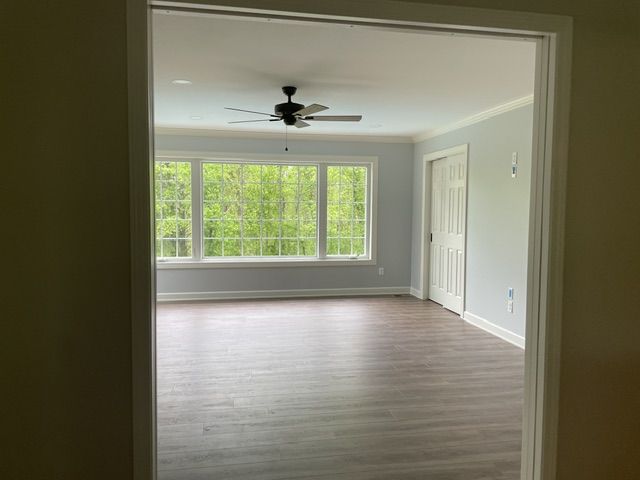
A new bedroom and bonus room with oversized windows and built-in closets — plus a wainscoted bath with a custom vanity to serve them.


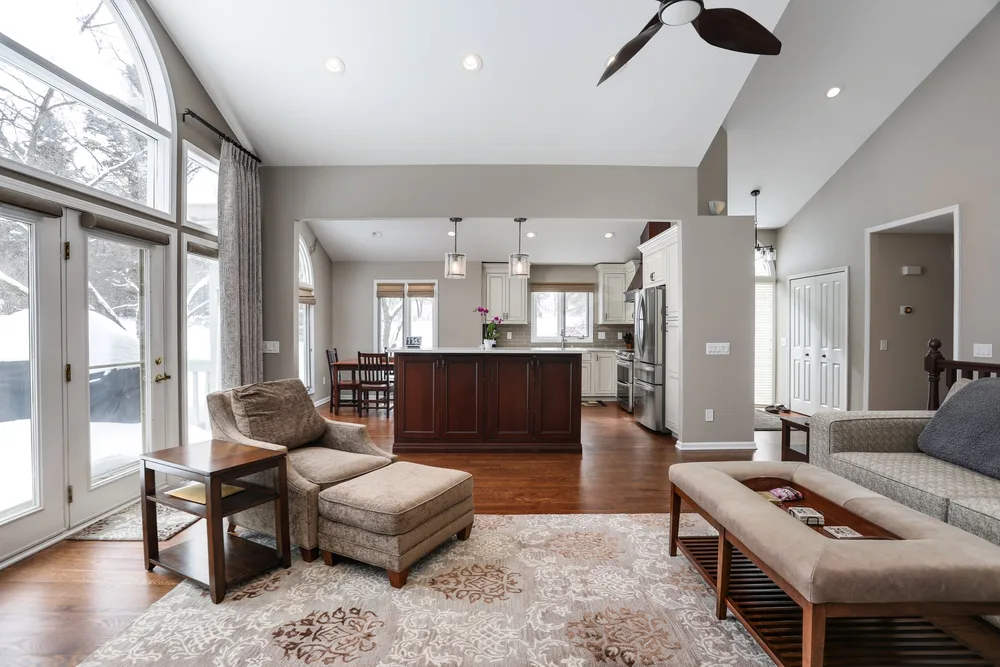
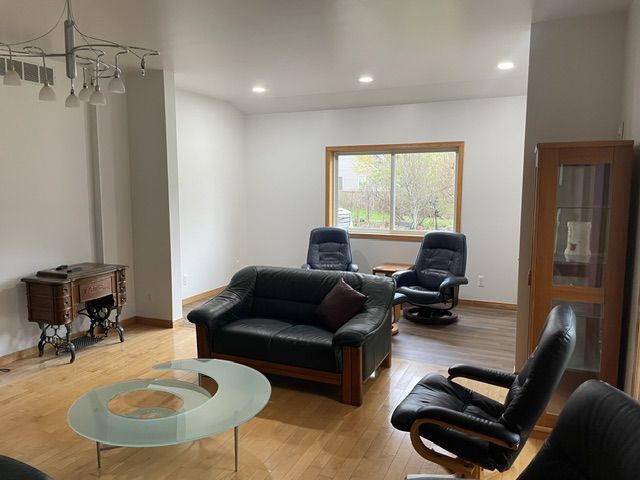
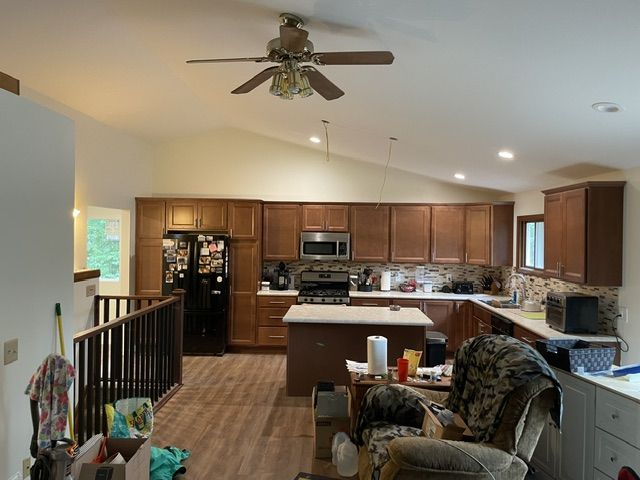
A vaulted living-room addition and garage expansion, with a new kitchen — island seating and tile backsplash — and a dark-stained stair rail tying it together.


A two-story addition brings a sun-filled den and a full laundry room with custom white cabinetry and black counters.


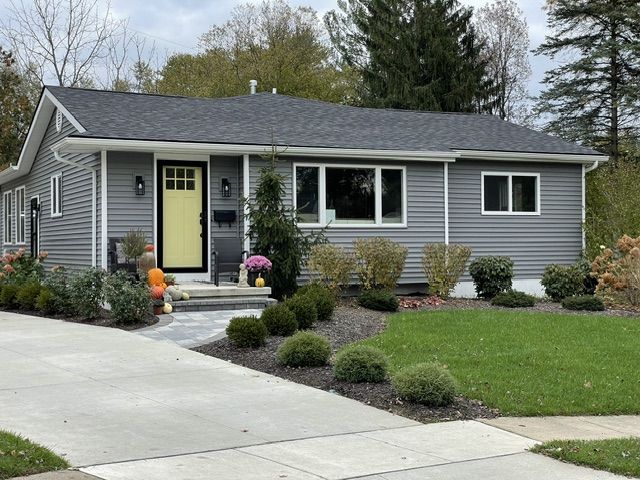
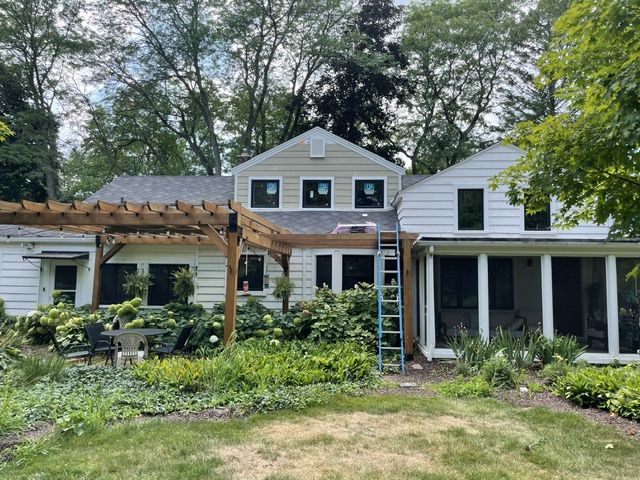
A modest cottage grew into an entertainer’s home — new dining and living spaces inside, and a completely refreshed exterior with new siding and landscaping.


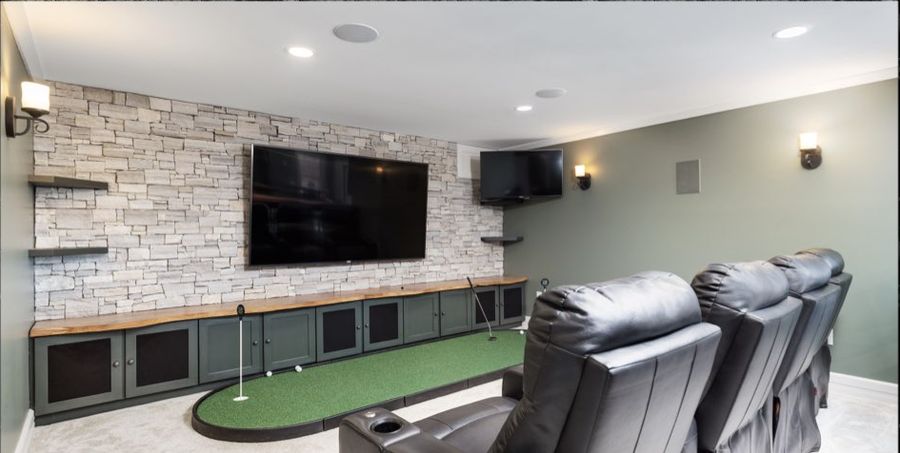
A walk-out lower level built for entertaining: live-edge bar, putting green with media wall, and a stone-tile bath — plus a pergola patio outside the sliders.


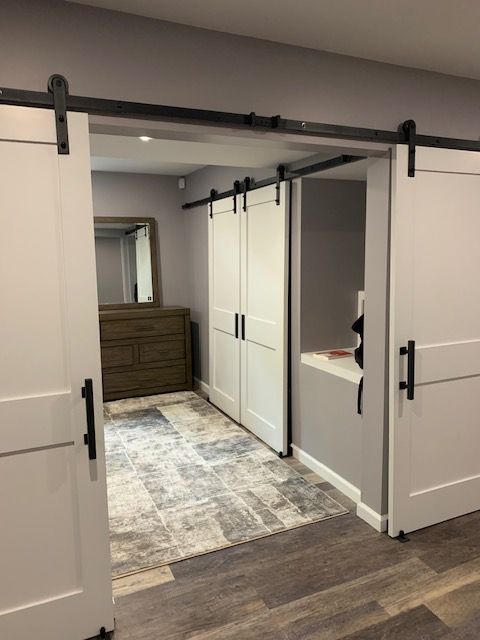
A lower level with a sliding barn-door storage wall, media lounge, guest space, and wood-look flooring throughout.


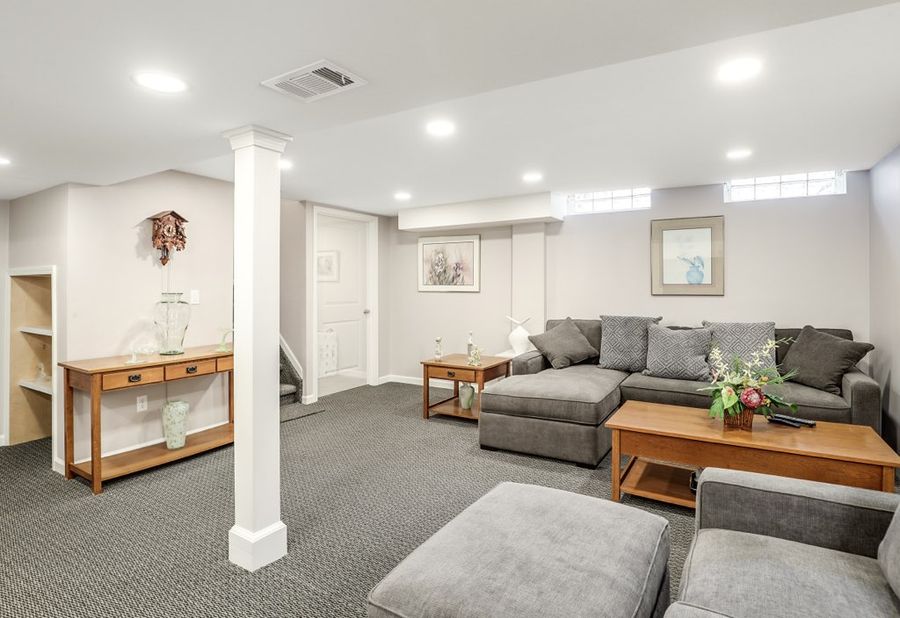
An unfinished, cluttered basement became a bright family room and guest space — and the kitchen upstairs got granite counters, a mosaic backsplash, and stainless appliances.


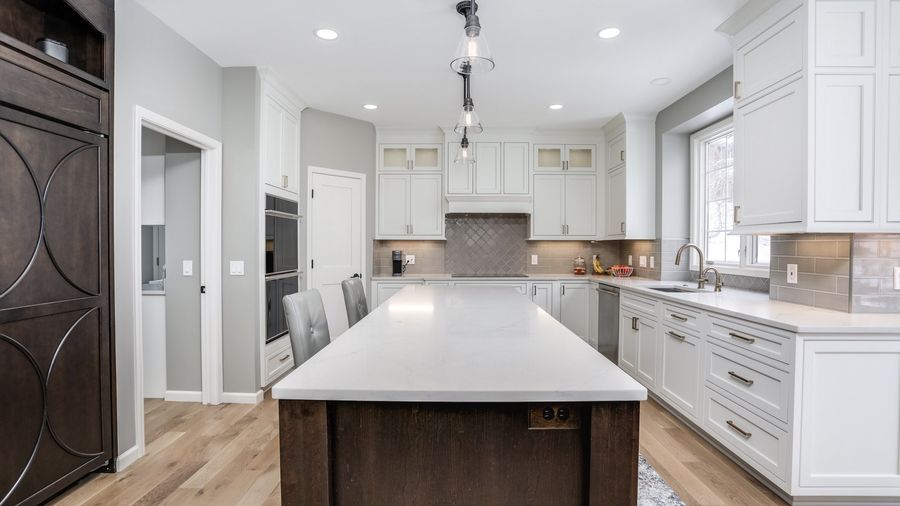
Every room touched: a new inset-panel kitchen with a furniture-grade island, two refinished fireplaces, custom mudroom built-ins, new laundry, and refreshed baths.


A dated cabin taken down to the studs and rebuilt — shiplap ceilings, a crisp white kitchen, new tile shower, and main-floor laundry.

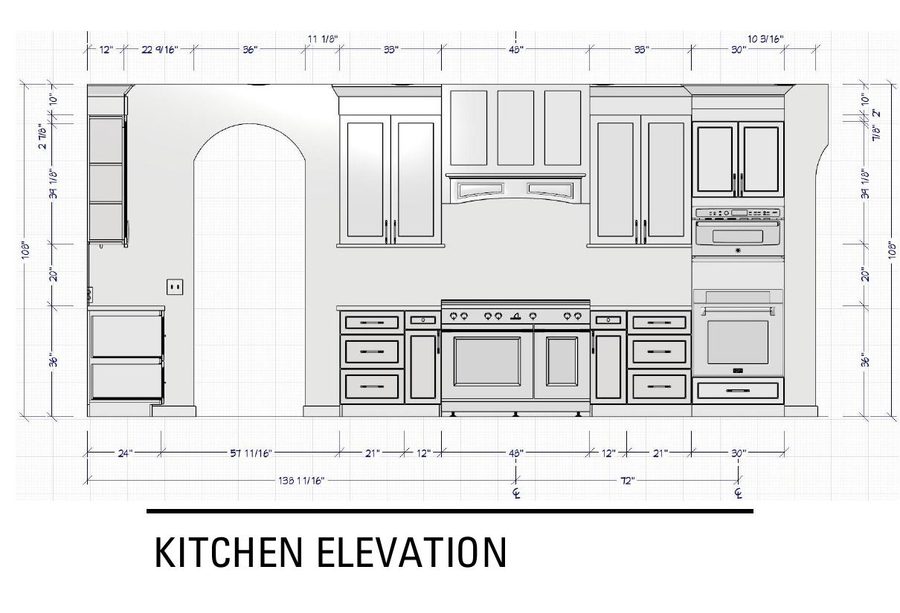
Our current custom lake home, from design to construction — full renderings, floor plans, and kitchen elevations below. Every room and every selection is modeled and approved before we build: that’s how One True Price works.


Start with a free design consultation. We'll talk about your home, your goals, and what your investment really looks like — before you commit to anything.
Book a Free Consultationor call (810) 222-1016