Brighton, Michigan · Mon–Fri 9am–5pm
MI Builder Licence No. 262600685 · (810) 222-1016
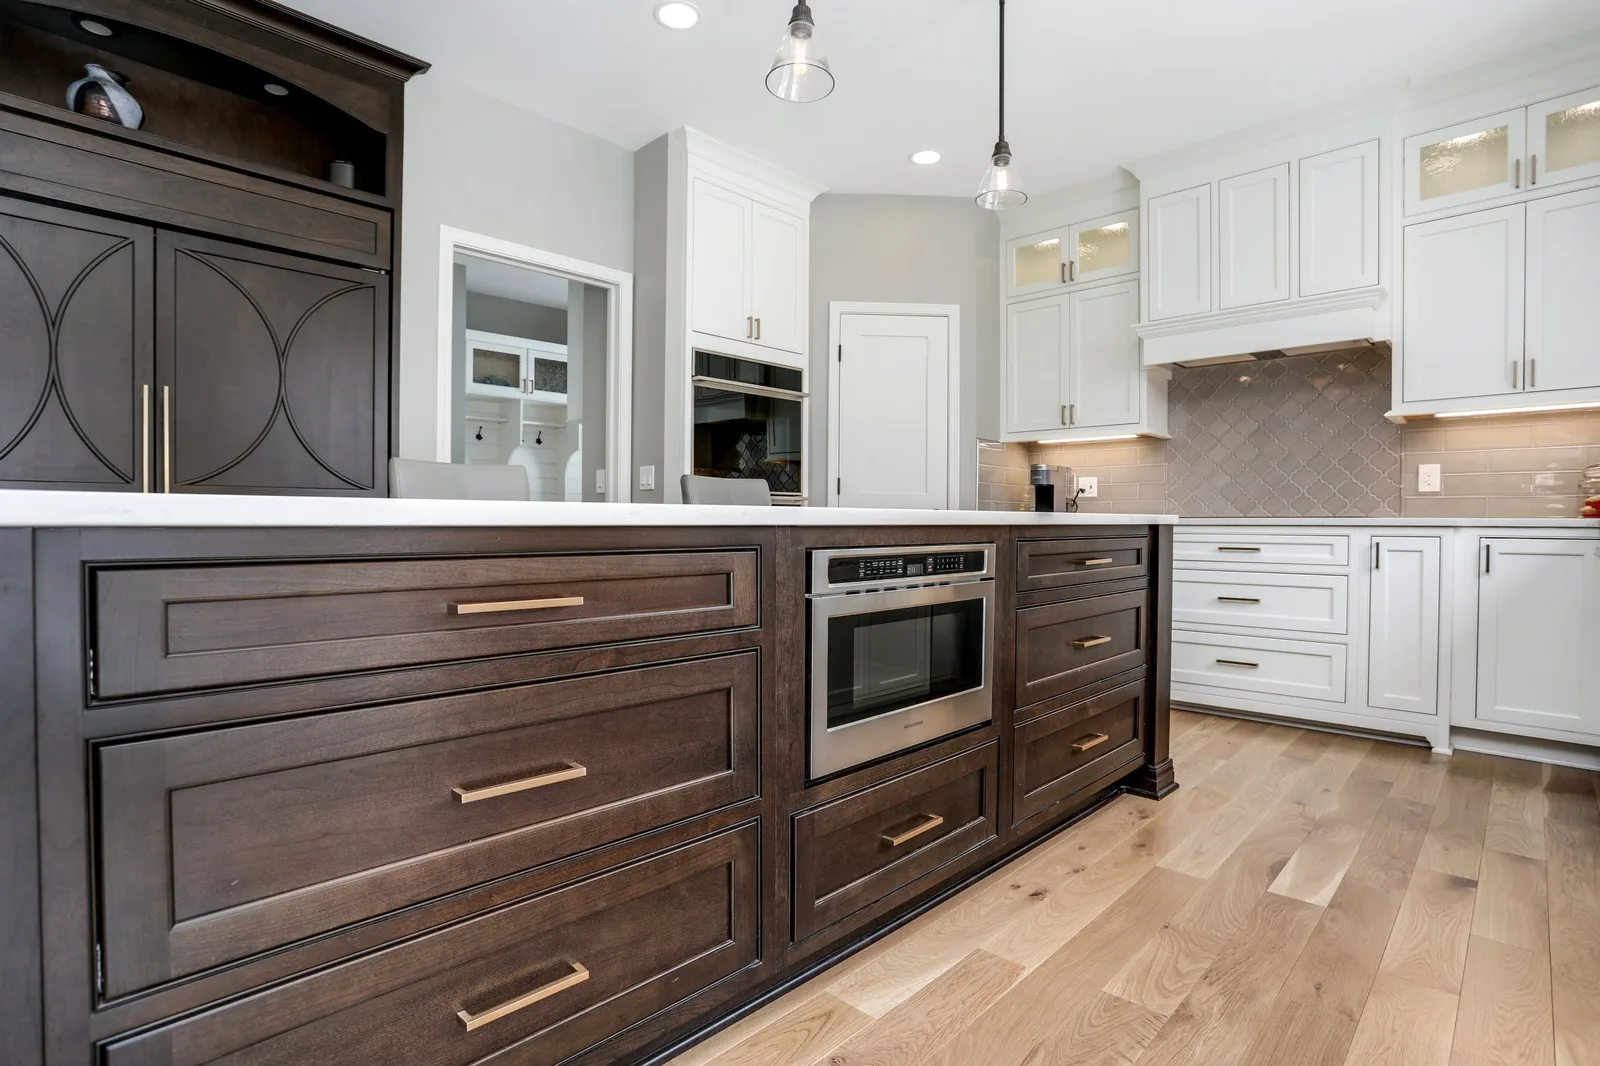
Kitchen cabinetry by Lux Builders in Brighton, MI
Brighton, Michigan · Design · Build · Remodel

One price. Set before we start. It does not move.

We design your project completely, price it once, and build it to that number. One True Price — your exact price, fixed before construction begins. Nothing left to allowances by the time you sign. No change-order roulette. No surprises at the end.

Fifteen minutes, on the phone, with the people who would build it — just to see if we’re a fit. No obligation, and no salesperson.

Before you call anyone — including us

Most builders and remodelers will not put a number on a website. Ours are below, in public, with the reasons they move. Read them first. An informed client is easier to build for, not harder.

See what your project costs ↓
20+ years of experience
Livingston, Oakland, Washtenaw & western Wayne
Licensed & insured in Michigan
Residential Builder Licence No. 262600685, to 05/31/2029
Screened & verified
Licence, insurance and background checked for our Google Local Services listing
18-month workmanship warranty
12 months on MEP, serviced by the installing trade
The tool nobody else in this market will build

What will yours cost?

Pick your project. We will show you the real published range, what moves it, and what the design phase has to settle before that range becomes your One True Price. No form, no email, no salesperson — the numbers are just here.

1 What are you building?
2 What moves the number
    Typical investment
    Choose a project

    Published range for Brighton and the surrounding Livingston, Oakland, Washtenaw and western Wayne corridor.

    The design phase

    The design fee is 1–3% of projected project cost. It buys the plan, every selection, and the fixed price. A portion credits toward your build agreement if that agreement is signed within 90 days.

    That is a range, not a quote. The design phase is what turns it into a real number — and once it is set, it is set.

    Appliances are not supplied by Lux Builders. We coordinate specifications, rough-ins and installation, but the appliances themselves are not in our number. Budget for them separately.

    Published investment ranges

    What we do — and what it really costs.

    Most builders and remodelers will not put a number on a website. We will, because the alternative is a conversation where you cannot tell whether you are being quoted or sized up.

    Brighton, Michigan and the surrounding Livingston, Oakland, Washtenaw and western Wayne corridor.
    ServiceWhat that range usually coversTypical investment
    Kitchen remodelingFrom the Refresh — new surfaces, same layout — to full custom; walls and mechanicals move at the upper end$40,000 – $200,000+
    Bathroom remodelingA full gut inside the existing footprint is where the range begins; structure and footprint changes take it to the top$30,000 – $100,000+
    Home additionsOne room and a simple roof tie-in opens the range; a full second storey takes it to the top$150,000 – $500,000+
    Basement finishingOpen finished space, egress and a half bath is where the range begins; theater, kitchen and structure take it to the top$60,000 – $150,000+
    Whole-home remodelingMultiple rooms, mechanical upgrades and finish work through the whole houseTypically $250,000+
    Custom home constructionFixed once the design and selections are complete — no per-square-foot guessworkPriced to your design
    Outdoor livingDecks, screened porches, pergolas and outdoor kitchens, scoped to the siteProject-specific
    Where these numbers sit

    Published prices are rare here. Low ones are rarer.

    We surveyed twenty design-build and remodeling firms across Livingston, west Oakland and Washtenaw in July 2026. Two of them publish prices at all. Here is how ours compare.

    Firms that publish any price

    2 of 20

    Everyone else answers the cost question with “every project is different.” It is true, and it is also not an answer.

    Firms marketing a fixed remodeling price

    0 of 20

    One competitor has “no allowances” in body copy, unbranded. Nobody in this market has made the fixed price the product.

    Where our kitchens start

    $40,000

    The Kitchen Refresh — new surfaces on the layout you have. The two firms in this region that do publish start their kitchens at $100,000 and $115,000 — from their own published pages.

    The process

    Four stages. One fixed price. Eight sign-offs.

    Change orders exist because decisions get deferred. An allowance is a decision deferred with a placeholder number attached. Move every decision in front of the contract and there is nothing left to change-order. Nothing moves forward on a verbal.

    01

    Design Agreement

    Sign-off: design agreement signed

    We start with design, not a rough guess. The design fee is 1–3% of projected project cost, and it buys more than drawings. It also buys the homework: non-destructive inspections of what is behind the walls, under the floors and above the ceilings — so your price is built on what your house actually is, not on what anyone hopes it is. This is a design agreement, not a build contract, and a portion of the fee credits toward your build agreement if that agreement is signed within 90 days.

    02

    Plans & Selections

    Sign-off: 100% signed · zero TBDs

    Complete design plans, and every selection — cabinetry, tile, fixtures, hardware, flooring, paint — chosen and priced before we build. Estimating does not begin until every selection carries your signature.

    03

    One True Price

    Sign-off: contract + job scope addendum

    One fixed price before construction begins, with a job scope addendum attached that accounts for every item on the job. Nothing left to allowances by the time you sign, no change-order roulette. The number is the number.

    04

    Build with Confidence

    Sign-off: inspections passed

    Once the build contract is signed, we develop the final construction plans — the working drawings your job is built and inspected from. Hands-on construction management to the agreed plan and price, on a written schedule, with an update on the same day every week. If something slips you hear it from us first.

    Who is on your job

    A team of professionals owns your project. None of them is a salesperson.

    Most builders and remodelers sell you with one person and build you with another, and the handoff is where jobs go wrong. Ours is a design-build team under one roof: the people who price your project are the people who build it, and every stage ends with a signed or documented deliverable before the next one starts. Nothing moves forward on a verbal.

    That is the advantage of a team over a one-truck operation — not that we are bigger, but that no single person can quietly skip a step.

    Stage 1 & 5

    Design consultant

    Takes your first call, walks the space, and scopes what you are actually trying to solve — including telling you when it does not pencil.

    Sign-off: design agreement signed
    Stages 2–3

    Designer & selections coordinator

    Draws the plan around your home and your budget — not an outside architect you have to project-manage — then walks every choice with you, cabinetry to paint, and gets each one priced and signed.

    Sign-off: plan set initialled · 100% of selections signed, zero TBDs
    Stage 4

    Estimator

    Bids every trade at least twice and locks the budget. Estimating does not begin until every selection is signed.

    Sign-off: all trades bid, budget locked
    Stages 6–8

    Project manager

    Runs the build to the agreed plan and price, and gives you an update on the same day every week. No subcontractor goes on site until their release is signed off.

    Sign-off: permit in hand, inspections passed

    Licensed and insured in Michigan, with a licensed Qualifying Officer on staff. In-house design; direct dealer on cabinetry — five USA-made lines — plus countertops and flooring. Our contracts adopt the NAHB Residential Construction Performance Guidelines as the standard for workmanship and finishes. The same team stays on your job from the first call to the warranty visit.

    Recent work

    Real projects, real photographs.

    No stock photography anywhere on this site. Every image is a Lux Builders job in Livingston, Oakland or western Wayne County.

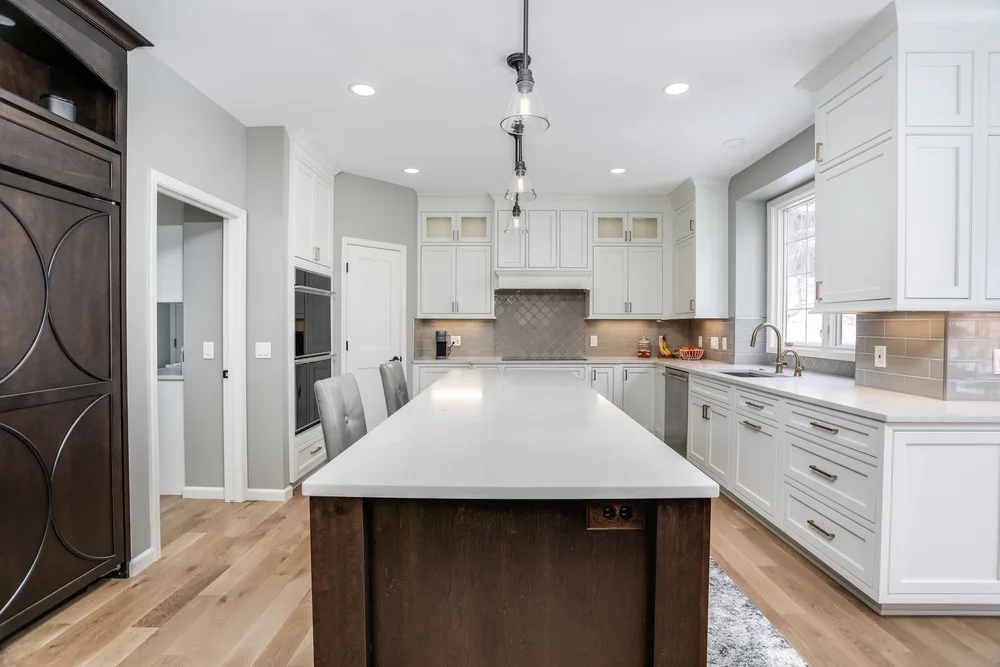
    Kitchen remodel with island in Brighton, MI by Lux Builders
    Brighton — kitchen remodel
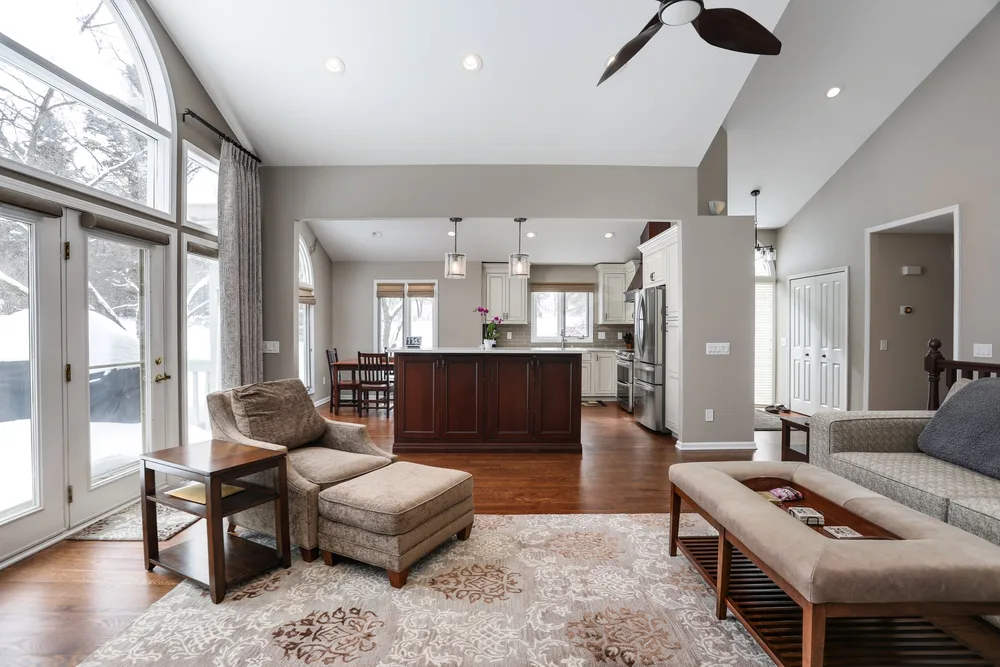
    Great room and kitchen remodel in Northville, MI by Lux Builders
    Northville — kitchen / great room
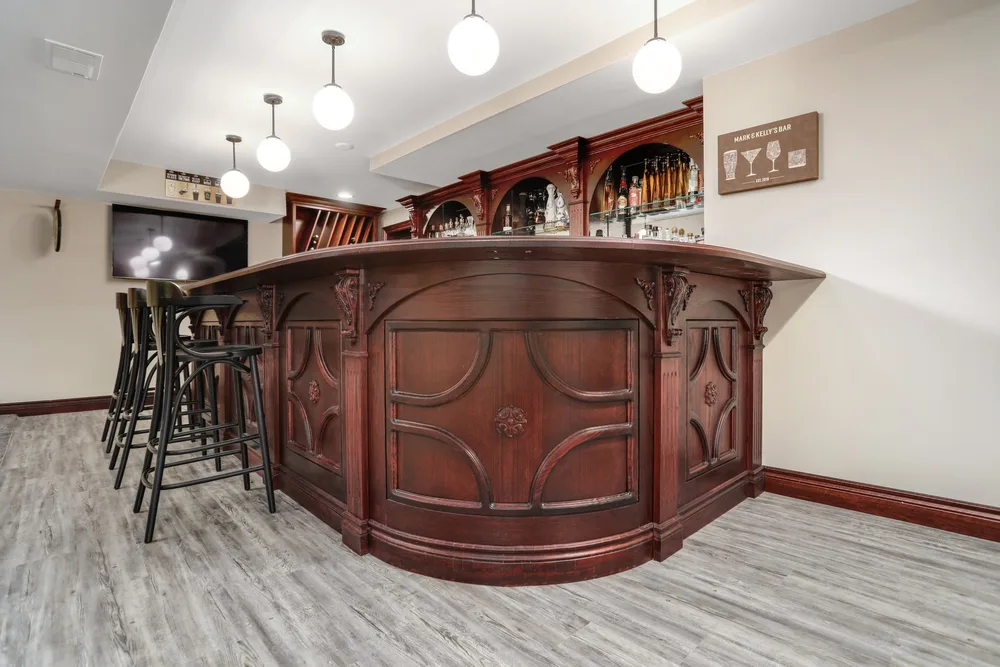
    Custom bar and billiards room in Brighton, MI by Lux Builders
    Brighton — bar
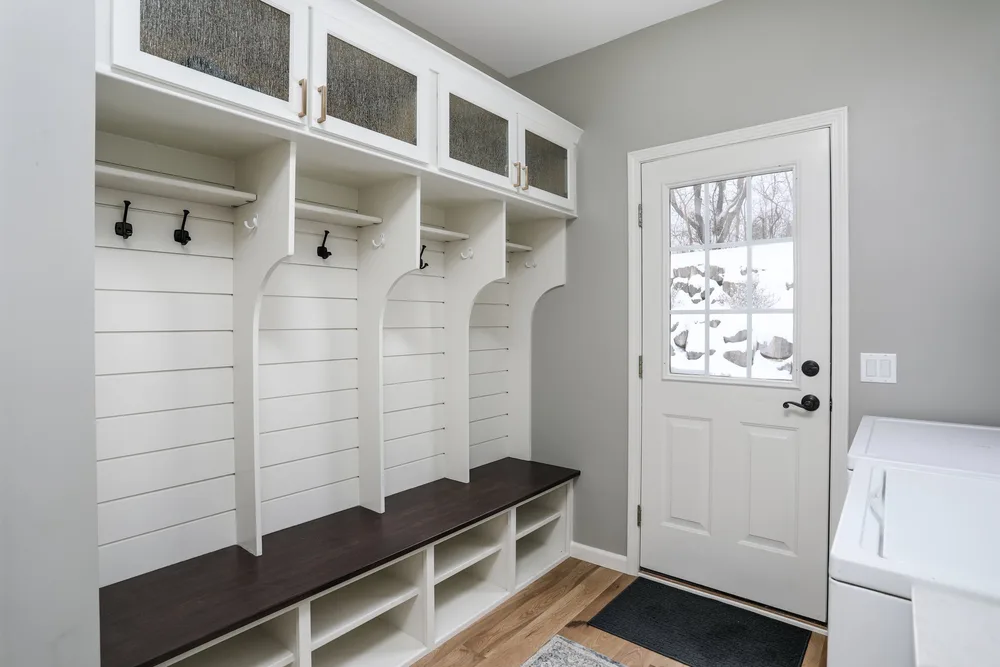
    Mudroom lockers and bench in Brighton, MI by Lux Builders
    Brighton — mudroom
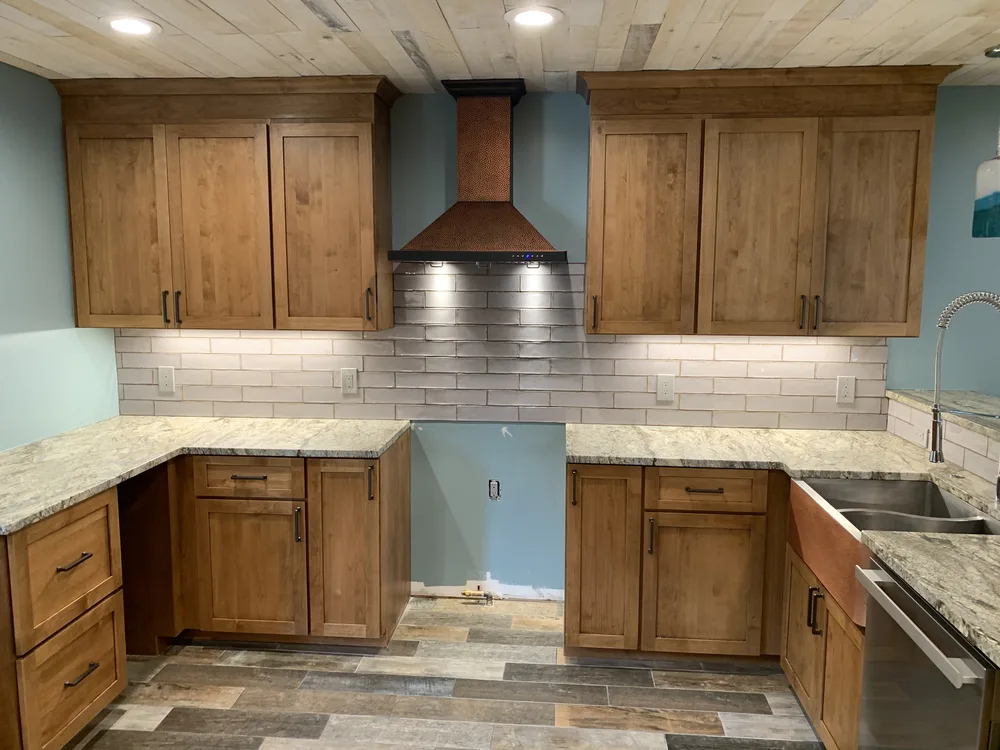
    Kitchen with copper range hood on a lake house in Brighton, MI by Lux Builders
    Brighton — lake house kitchen

    Three of our published projects are lake homes. Lakefront and acreage work is a documented position here, not a claim — the Brighton–Howell–Hartland chain is our home water.

    The honest version

    What homeowners are actually afraid of.

    Nobody lies awake worrying about backsplash. These are the five things homeowners actually tell us they are afraid of, and what we do about each one.

    “The price will move after we sign.”

    It cannot, structurally.The price is set after design and selections are complete and a job scope addendum listing every item is attached to the contract. After that, a change is a written change order — priced and signed before anyone touches it.

    “Something hidden will blow the budget.”

    Some of it can be found early. The honest truth: some of it cannot. During design we inspect everything we can reach without opening your home up, and that narrows the surprises. But moisture, rot, or a creative piece of old wiring mostly shows itself during demolition and site prep — no builder can see through drywall, and we will not pretend to. So it is handled in daylight instead: anything demolition reveals is priced as a written change order, signed before anyone touches it — never buried in the number, never a shrug at the end. And a point most builders skip: a residential builder licence — ours or anyone's — does not cover mechanical, electrical or plumbing. No builder should self-perform that work beyond minor maintenance, and we do not. It is done by the licensed trades, and warranted by the people licensed to stand behind it.

    “Subcontractors will run wild and nobody will own the outcome.”

    One team, one point of contact. No subcontractor goes on site until their release is signed off. Every trade is bid at least twice and every stage ends with a signed or documented deliverable. Nothing moves forward on a verbal.

    “The schedule will slip and nobody will tell me.”

    A written schedule and an update on the same day every week.If something slips you hear it from us first, with the reason and the revised date.

    “I do not know what this should cost, and I do not want to look naive.”

    That is why the numbers are on this website.Read them before you call anyone — including us. And if an addition does not pencil on your street, we will tell you that too.

    After we hand you the keys

    The warranty, in three honest layers.

    Most builders quote one number. One number would be inaccurate here, so here is the real structure — and why it is built this way.

    Our workmanship

    18 months

    Carpentry, general workmanship, installation, finish work and materials — everything not already carried by a manufacturer's warranty. From Substantial Completion.

    Mechanical, electrical, plumbing

    12 months

    Serviced by the licensed trades that installed them, not by us. That is the licensing reality and it is the fastest route to a fix.

    Appliances & fixtures

    Manufacturer

    Manufacturer warranties on appliances, fixtures, equipment and finished products pass through directly to you.

    Lux Builders holds a Michigan Residential Builder licence and is not licensed for mechanical, electrical or plumbing — so those trades warrant and service their own work, which keeps a licensed trade on the repair. Our contracts adopt the NAHB Residential Construction Performance Guidelines as the standard for workmanship and finishes. A two-month live-in period follows Substantial Completion, with punch-list and warranty items handled in a single consolidated warranty visit at the end of it.

    Not ready to talk yet

    12 questions to ask any builder before you sign.

    The twelve questions we would ask if we were hiring someone else to do this. Several of them are uncomfortable for us to answer too. Send it to yourself and use it on every firm you talk to — including this one.

    One email with the checklist attached. No sequence, no chasing.

    Next step

    Fifteen minutes. On the phone. No obligation.

    Tell us what you are thinking about and roughly when. We will tell you what it costs, what it involves, and whether it is worth doing — including when the answer is no.

    Fastest route
    (810) 222-1016

    Mon–Fri, 9am–5pm. A builder answers, not a receptionist.

    • Someone who has actually built one, not a call center or an account manager.
    • Calls in business hours are returned within the hour.
    • After hours you get a text back, and a call first thing.
    • No pressure. If the schedule is full we will say so — that is a calendar, not a tactic.

    Prefer email? info@myluxbuilder.com

    No CAPTCHA, no account, no sales sequence. Your details go to our project team and nowhere else.

    Booked — I have your details.

    You will hear from me within the hour during business hours, and first thing tomorrow if you sent this in the evening. If it is urgent, call (810) 222-1016.