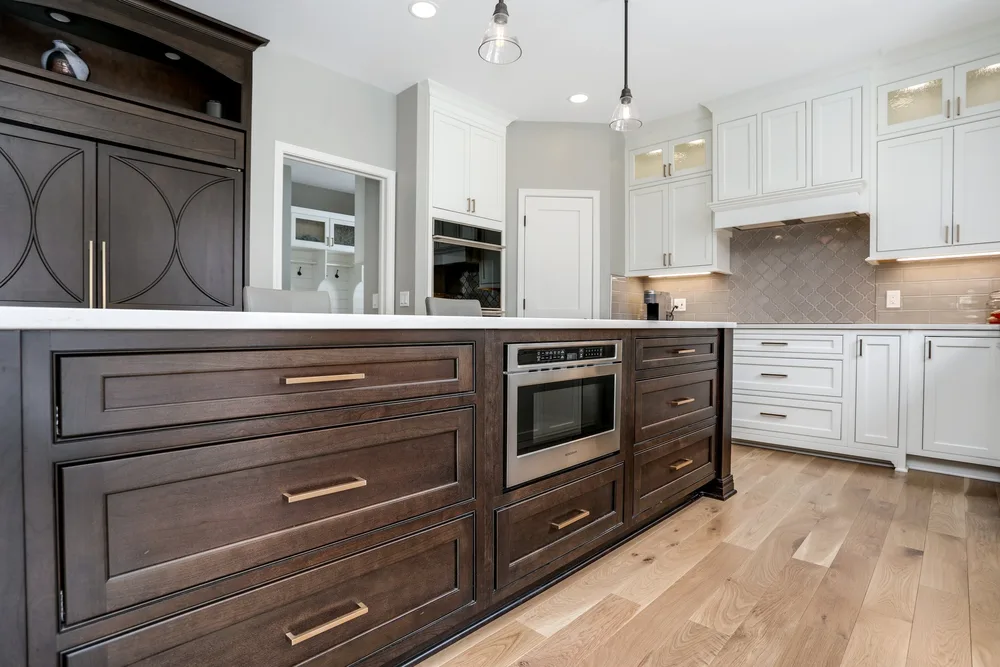
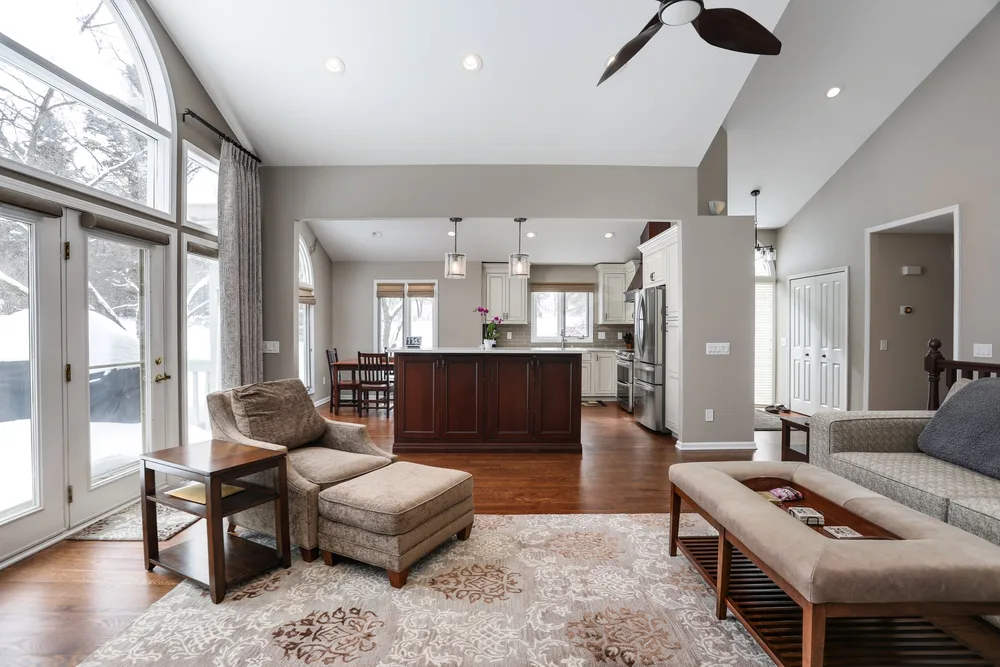
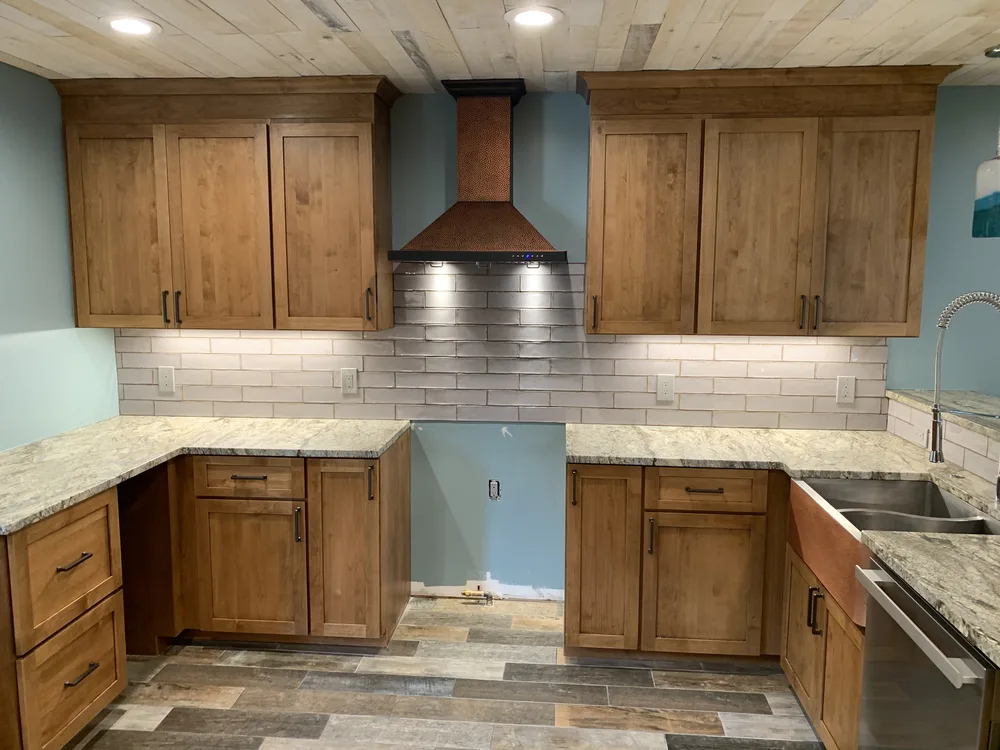
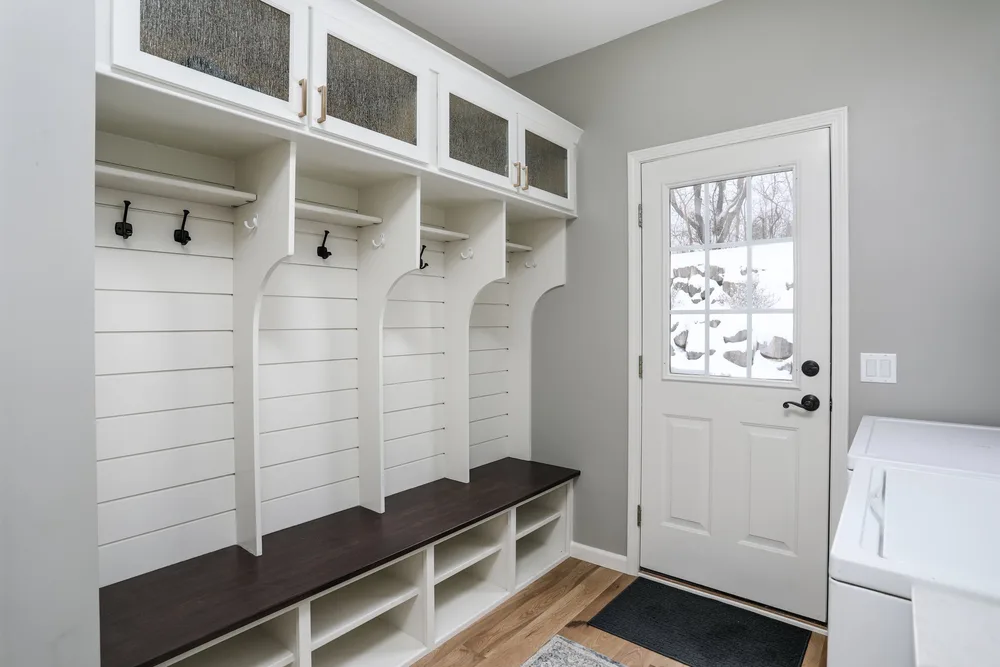
A kitchen by Lux Builders in the Brighton area runs $40,000 to $200,000+. Every kitchen we price lands on one of four scopes — find yours below before you ever talk to us; that is the point. The range is not a quote — the design phase is what turns it into a real number, and once that number is set it does not move.
Fifteen minutes, on the phone, with a builder — not a salesperson — to see if we’re a fit. No obligation.
Every kitchen we price lands on one of four scopes. Know where yours sits before you ever talk to us — that is the point.
New counters, backsplash, lighting and fixtures. Cabinets refinished or refaced. Same layout, fixed price.
Everything new inside the existing footprint — cabinetry, counters, tile, fixtures and lighting. The room stays the shape it is. No wall moves, no drain moves, no structural work.
A wall comes out, the plumbing or the electrical follows the new plan, and the ceiling and lighting get redrawn with it. This is where most Brighton-area kitchens of any ambition land.
Footprint changes, structural work, high-end custom millwork and slab stone. Usually part of a larger first-floor plan rather than a kitchen on its own.
Said here rather than at page four of a proposal, because it is the exclusion most likely to be assumed in. A range of $40,000 to $200,000+ does not include the range.
We coordinate specifications, rough-ins and installation — the cabinet openings, the gas line, the dedicated circuits, the venting — so that everything you buy fits and works. The appliances themselves are yours to choose and purchase. Budget for them separately.
If you want a hand with the spec sheet before you buy, ask. That is free and it prevents a $9,000 range arriving for a 30-inch opening.
Change orders exist because decisions get deferred. An allowance is a decision deferred with a placeholder number attached. Move every decision in front of the contract and there is nothing left to change-order.
The design fee is 1–3% of projected project cost, and it buys more than drawings. It also buys the homework: non-destructive inspections of what is behind the walls, under the floors and above the ceilings — so your price is built on what your house actually is, not on what anyone hopes it is. A portion credits toward your build agreement if that agreement is signed within 90 days.
Cabinetry, counters, tile, fixtures, hardware, flooring, paint — every one chosen, priced and signed. Estimating does not begin until every selection carries your signature.
One fixed price, with a job scope addendum attached that accounts for every item on the job. Nothing left to allowances by the time you sign. The number is the number.
Once the build contract is signed, we develop the final construction plans — the working drawings your job is built and inspected from. Every trade bid at least twice. No subcontractor on site until their release is signed off. A written schedule, and an update on the same day every week.
No stock photography anywhere on this site.


$40,000 to $200,000+, on one of four scopes. The Refresh, $40,000–$60,000 — new counters, backsplash, lighting and fixtures, cabinets refinished or refaced, same layout. The Refit, $75,000–$110,000 — everything new inside the existing footprint. The Reconfigure, $110,000–$175,000 — walls move, mechanicals relocate. The Reimagine, $175,000+ — structural work and custom cabinetry. That is a range, not a quote.
Because every selection is made and signed before the number is set. Estimating does not even begin until 100% of selections are signed — zero TBDs — and a job scope addendum listing every item is attached to the contract. Other builders price with allowances because the decisions have not been made yet. We do it the other way around.
Remodel timelines are project-specific and we bracket them at design rather than guessing on a website. What we will commit to is that the schedule goes in writing before we start, and you get an update on the same day every week — including the weeks when the news is that something slipped.
No. Design is in-house. One team owns the plan, the budget and the build, so there is no finger-pointing between an architect, a designer and a contractor. We also handle permits and HOA approval.
Three layers, because one number would be inaccurate. Eighteen months on our workmanship — carpentry, installation, finish work and materials, everything not already carried by a manufacturer. Twelve months on mechanical, electrical and plumbing, serviced by the licensed trades that installed them. Manufacturer warranties on appliances and fixtures pass through to you.
Tell me what you are thinking about and roughly when. I will tell you what it costs, what it involves, and whether it is worth doing — including when the answer is no.
Mon–Fri, 9am–5pm. It rings to a builder, not a call center.
Prefer email? info@myluxbuilder.com
You will hear from me within the hour during business hours, and first thing tomorrow if you sent this in the evening. If it is urgent, call (810) 222-1016.